Design Your Dream Home Online for Free: Create Stunning 3D Designs with Zlendo Realty
Designing a dream home no longer has to begin with complicated software, expensive design tools, or endless back-and-forth with professionals. Today, homeowners, architects, builders, and designers can explore their ideas digitally and visualize how a home could look before construction or renovation begins.
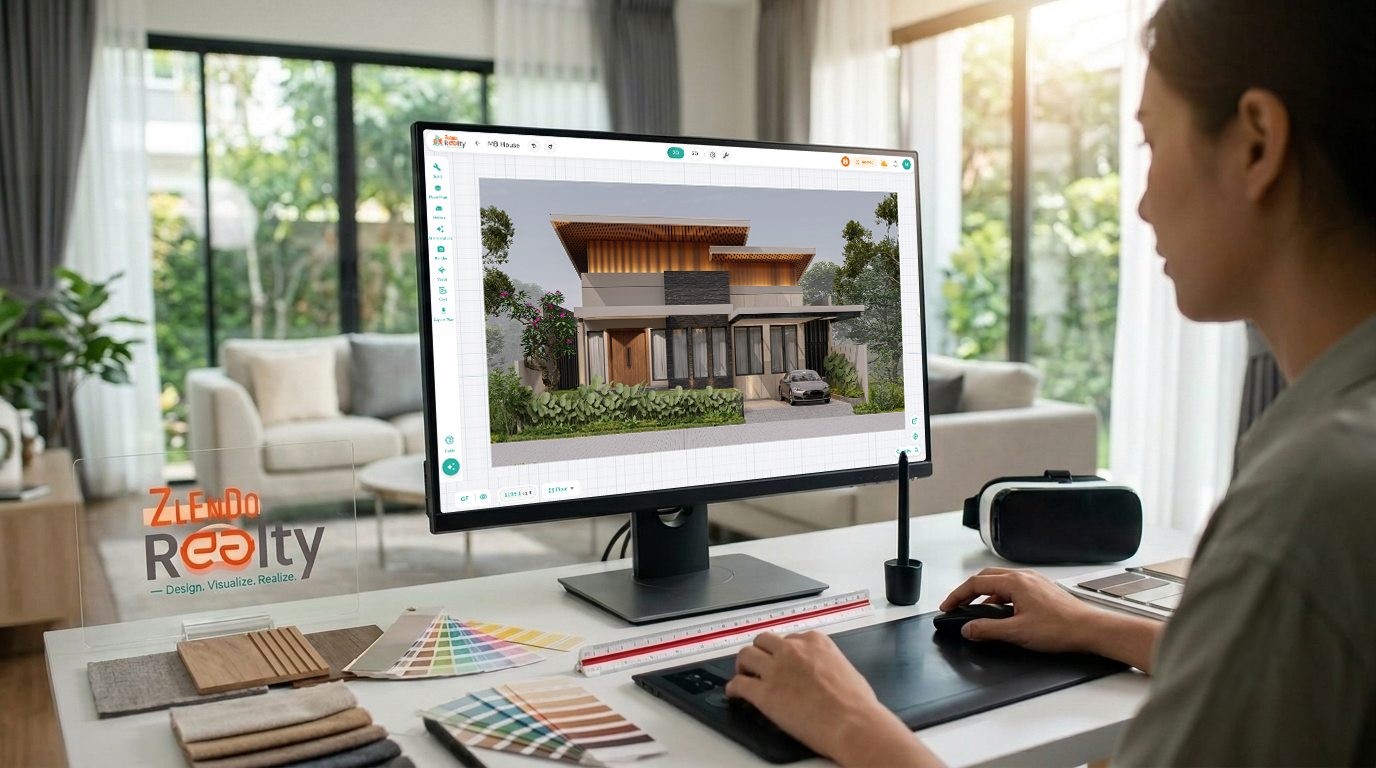
With Zlendo Realty, you can design your dream home online, create floor plans, experiment with interiors and exteriors, apply materials and textures, and transform 2D concepts into immersive 3D designs.
Whether you’re planning a new house, renovating an existing property, or exploring interior design ideas, an online home design platform can make the process more visual, interactive, and convenient.
Online Home Design
Online home design allows you to create and visualize your property using a web-based design platform. Instead of relying entirely on sketches or imagination, you can build a digital representation of your home and make design decisions visually.
A modern home design platform can help you work with:
- Floor plans
- Room layouts
- Walls and dimensions
- Doors and windows
- Furniture
- Interior materials
- Exterior finishes
- Colors and textures
- Lighting concepts
- 3D visualization
This makes it easier to experiment with different ideas before finalizing your design.
Design Your Dream Home Online for Free
One of the biggest advantages of online home design is accessibility. You can begin developing your ideas without needing advanced CAD knowledge or expensive desktop software.
With Zlendo Realty, users can explore home design concepts through an easy-to-use digital environment.
You can start with your floor plan and gradually develop your home by adding rooms, walls, doors, windows, furniture, materials, and other design elements.
This allows you to see how individual choices work together as part of the complete home.
Create 2D Floor Plans Easily
A successful home design starts with an accurate floor plan.
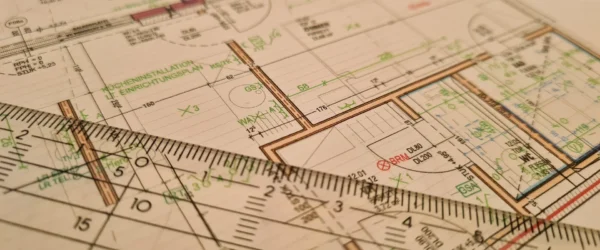
Your floor plan defines the structure and organization of your home, including room sizes, wall positions, doors, windows, and circulation areas.
With an online floor plan designer, you can create and modify your layout digitally rather than repeatedly redrawing plans manually.
You can explore different room arrangements and adjust dimensions to create a layout that fits your requirements.
This is particularly useful when planning:
- New homes
- Apartments
- Villas
- Renovation projects
- Office spaces
- Rental properties
- Residential developments
Turn Your Floor Plan into a 3D Home Design
One of the most useful aspects of digital home design is the ability to move from a simple 2D plan to a three-dimensional visualization.
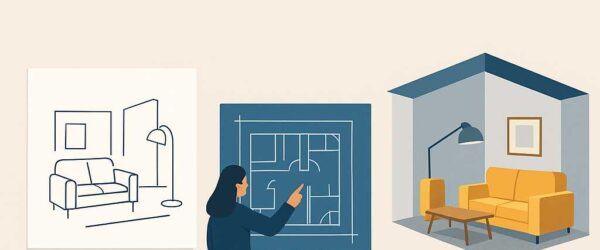
A 2D floor plan shows the structure from above, while a 3D model provides a more realistic understanding of the space.
With Zlendo Realty, you can visualize your home in 3D and explore design possibilities before making important decisions.
This can help you understand:
- Room proportions
- Furniture placement
- Material combinations
- Wall finishes
- Interior layouts
- Exterior appearance
- Overall design style
Instead of imagining the finished result, you can explore your ideas visually.
Design Beautiful Home Interiors
Interior design involves much more than selecting furniture.
The right combination of colors, textures, materials, furniture, and room layouts can significantly influence how a space looks and feels.
An online interior design tool lets you experiment with different combinations before committing to them.
You can explore ideas such as:
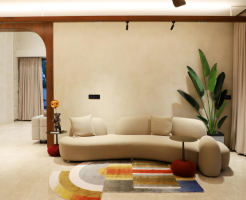
- Living room designs
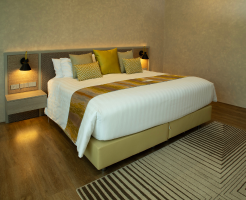
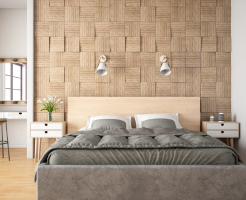
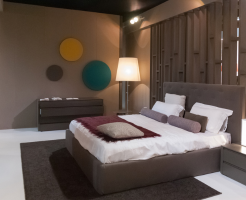
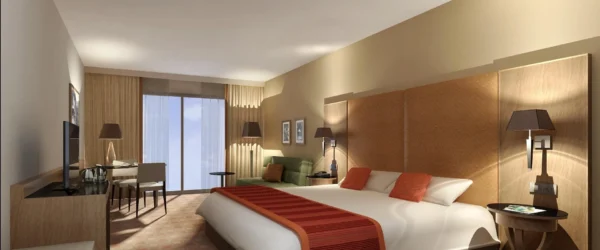
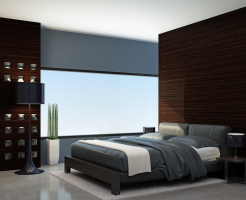
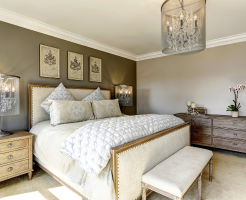
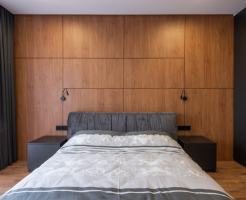
- Bedroom interiors
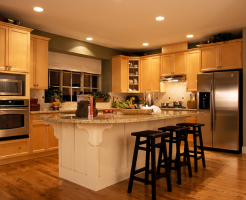
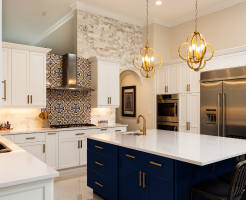
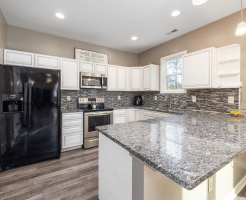
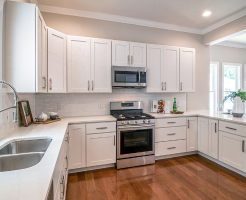
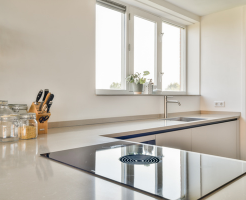
- Modular kitchen concepts
- Dining areas
- Home offices
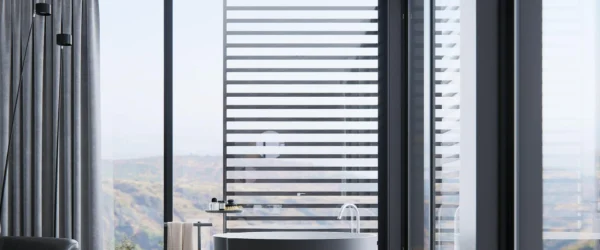
- Bathroom layouts
- Furniture arrangements
By visualizing these choices in 3D, you can compare different concepts and refine your preferred design.
Create Stunning Exterior Designs
Your dream home isn’t only about the interior.
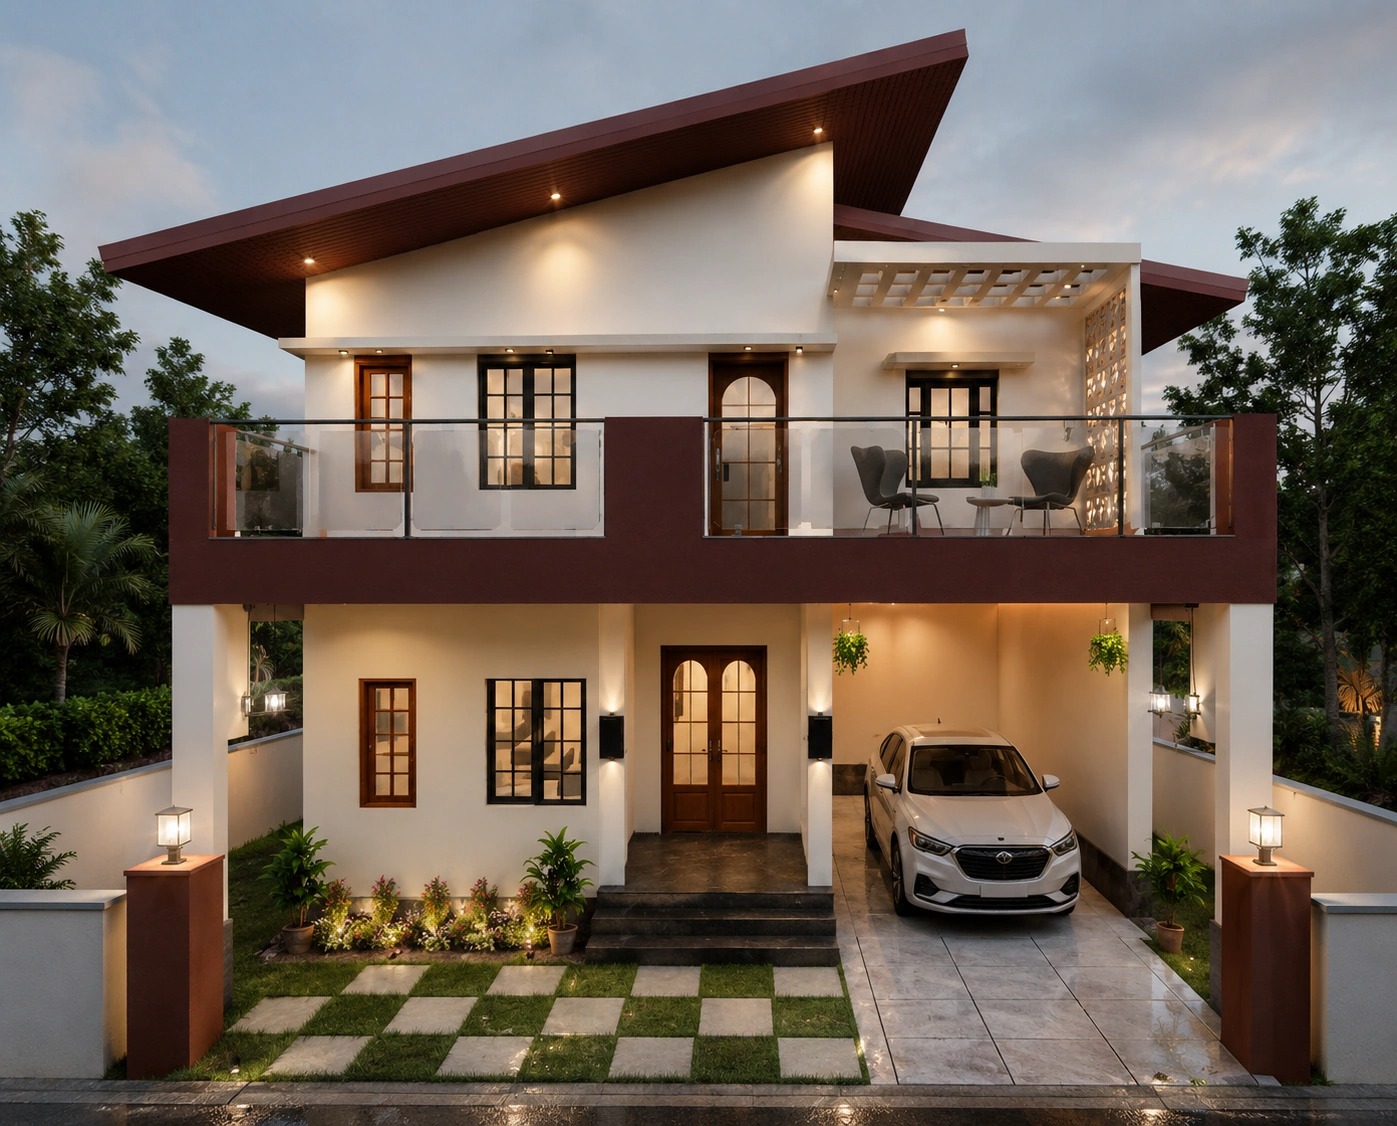
The exterior defines the first impression of your property and includes elements such as walls, finishes, doors, windows, colors, textures, and architectural details.
With digital 3D visualization, you can experiment with different exterior concepts and see how your home could look from different perspectives.
This can help you explore modern, contemporary, traditional, minimalist, or other architectural styles.
Experiment with Materials and Textures
Choosing the right materials can be challenging when you’re working only with samples or catalogs.
Digital visualization makes it easier to experiment.
You can explore different combinations of:
- Flooring
- Wall finishes
- Tiles
- Paint colors
- Wood textures
- Exterior finishes
- Furniture materials
- Decorative elements
Seeing these materials within a 3D environment can provide a better understanding of how they work together.
Visualize Furniture Placement
Furniture can significantly affect the functionality and appearance of a room.
A sofa that looks perfect in a showroom may not work well with your actual room dimensions. Similarly, placing too much furniture in a small room can make the space feel crowded.
A 3D home planner allows you to experiment with furniture placement digitally.
You can test different arrangements and understand how much space is available before purchasing or installing furniture.
Explore AI-Powered Home Design
Artificial intelligence is changing the way people approach home design.
AI-powered design tools can help users explore creative ideas, discover design combinations, and generate visual concepts more efficiently.
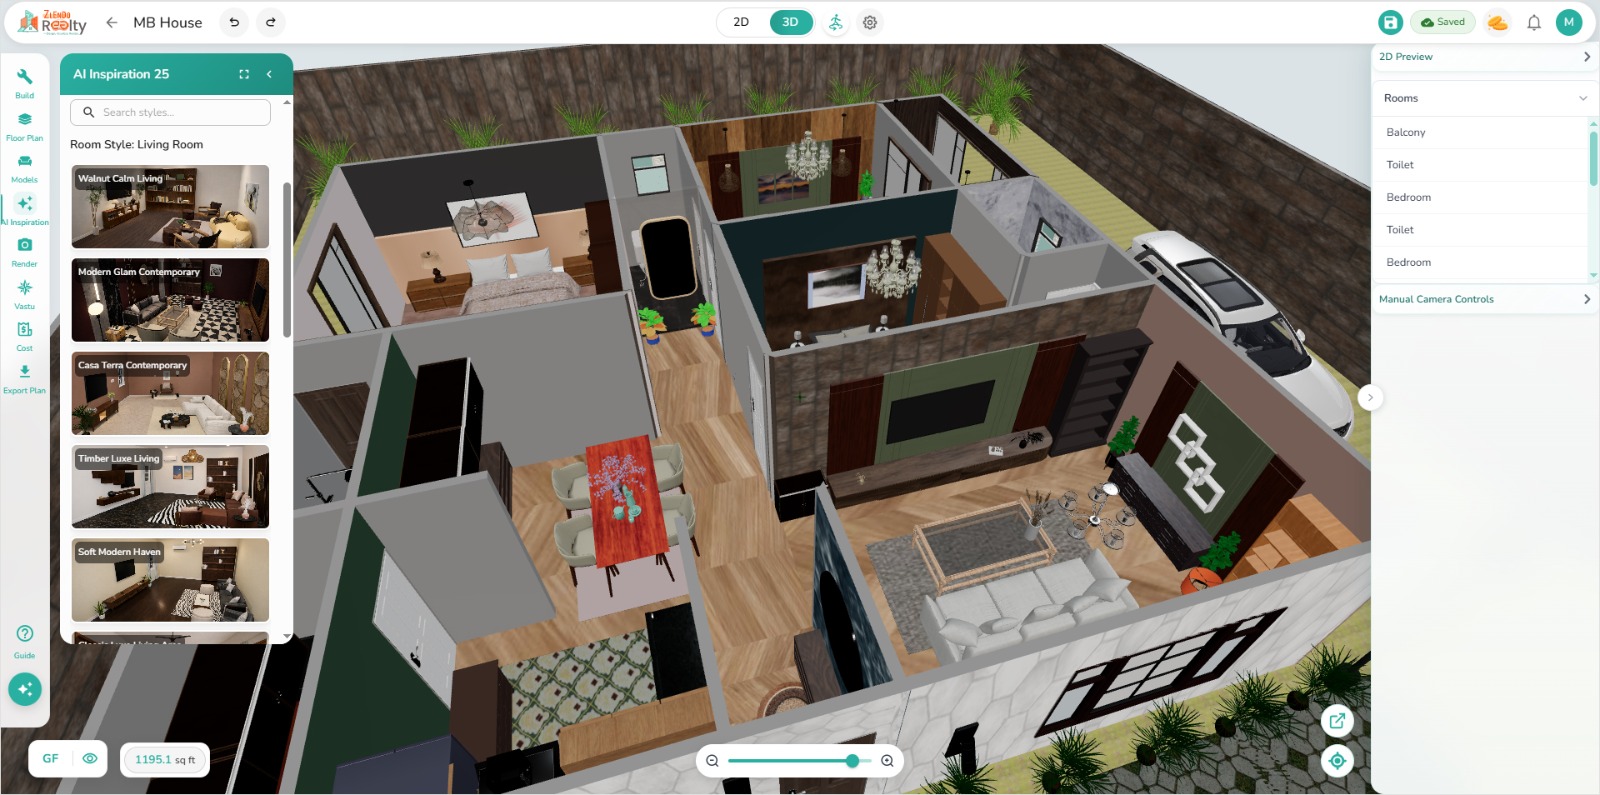
Zlendo Realty brings AI-powered capabilities into the home design workflow, helping users explore ideas for interiors and exteriors while developing their property digitally.
Instead of starting from a blank canvas, AI-assisted features can help inspire different possibilities.
Generate a Vastu Report
For homeowners who consider Vastu principles during the planning process, integrating Vastu considerations into the design workflow can be useful.
Zlendo Realty includes a Vastu report feature that can help users evaluate aspects of their home plan according to Vastu-related considerations.
This allows users to consider design and Vastu requirements as part of the planning process rather than treating them as separate activities.
Estimate Project Costs
Design decisions are closely connected to budget.
Changing flooring, furniture, materials, finishes, or other elements can influence the overall project cost.
A digital home design platform with cost estimation capabilities can help users understand the potential financial impact of their design choices.
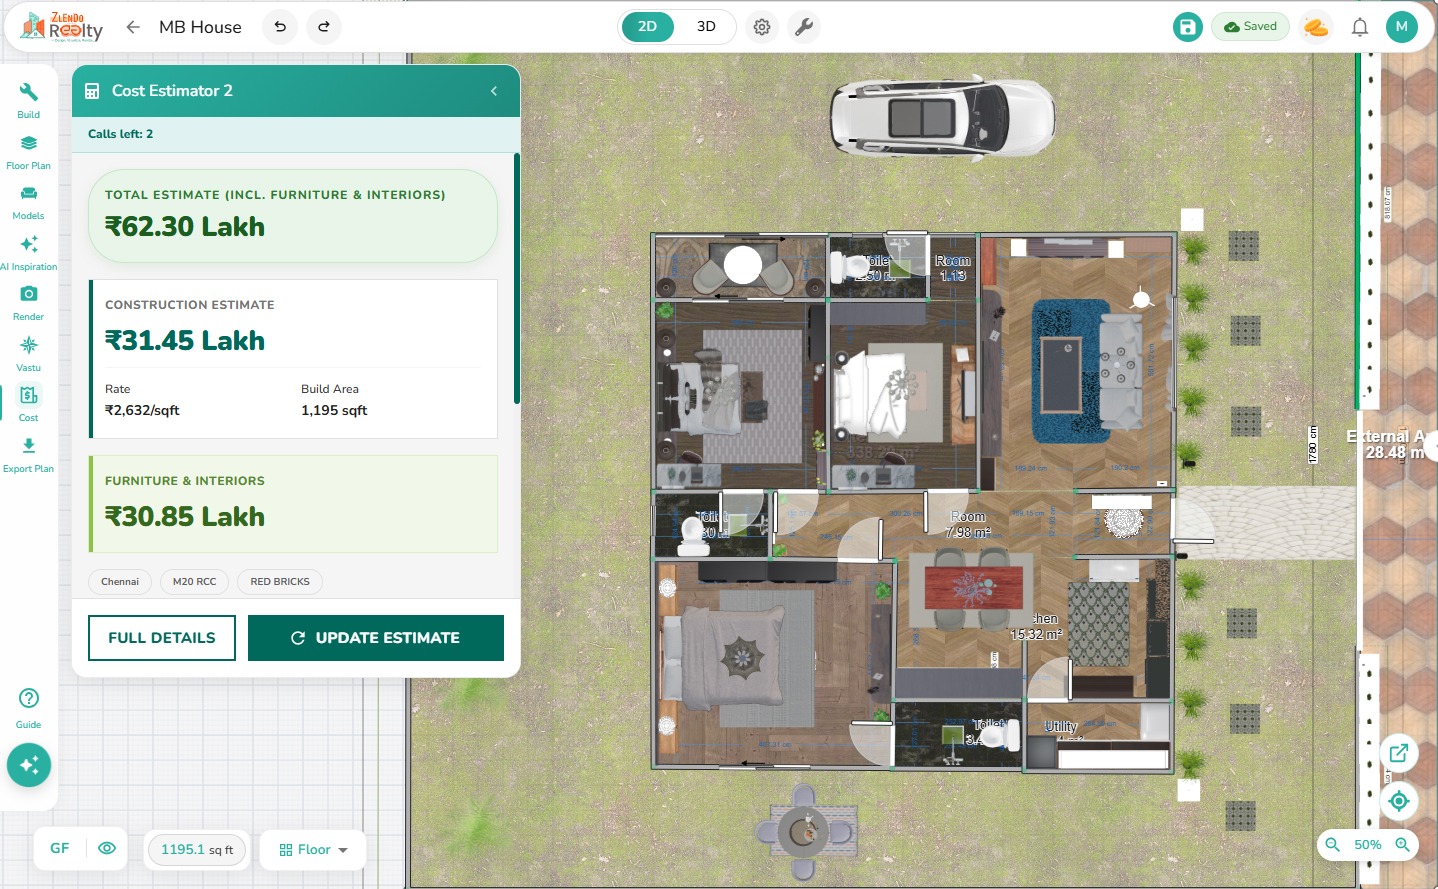
Zlendo Realty provides cost estimation functionality to help users plan their projects with greater visibility into potential expenses.
Actual construction and material costs can vary depending on location, specifications, suppliers, labor, and market conditions, so estimates should be treated as planning references.
Create an Interactive 360° Design Experience
Traditional floor plans can sometimes be difficult for homeowners to understand.
A 360° design experience provides another way to explore a property.
Instead of looking only at a static floor plan, users can experience the space from different viewpoints and better understand the relationship between rooms and design elements.
This can be particularly useful when presenting concepts to homeowners, clients, builders, or other stakeholders.
Who Can Use Zlendo Realty?
Zlendo Realty can be useful for a wide range of property and design professionals as well as homeowners.
Homeowners
Create and visualize your dream home before construction, renovation, or interior work begins.
Architects
Develop and present design concepts visually while exploring different layouts and materials.
Civil Engineers
Review spatial layouts and communicate design concepts with project stakeholders.
Builders
Present home concepts to prospective customers and visualize different design possibilities.
Interior Designers
Experiment with furniture, materials, colors, textures, and interior arrangements.
Real Estate Professionals
Use visual home concepts to communicate property possibilities and improve presentations.
From Floor Plan to Photorealistic Visualization
The home design journey doesn’t have to stop at a simple floor plan.
A modern workflow can progress through multiple stages:
Floor Plan → 3D Model → Materials → Furniture → Interior Design → Exterior Design → Rendering → Presentation
This workflow helps transform an initial idea into a detailed visual representation of the property.
With Zlendo Realty, users can work through different stages of the design process from a centralized platform.
Design Your Dream Home Without Complicated Software
Traditional professional design software can require significant training and technical knowledge.
For homeowners and beginners, this can create a barrier to exploring design ideas independently.
An online home design platform simplifies the process by providing a more accessible interface for creating and visualizing spaces.
You don’t necessarily need to be an experienced 3D designer to begin exploring your home design ideas.
Start Designing Your Dream Home Online
Creating a dream home begins with an idea. Digital home design tools can help transform that idea into something you can see, modify, and share.
From 2D floor plans and 3D visualization to interiors, exteriors, materials, furniture, Vastu reports, cost estimation, and rendering, Zlendo Realty brings multiple stages of the home design process together in one platform.
Whether you’re a homeowner planning a new property or a professional working on residential projects, you can explore your ideas digitally before moving to the next stage.
Ready to turn your home ideas into a visual design?
Explore Zlendo Realty and start creating your dream home online:
Explore Zlendo Realty Products
FAQs
1. Can I design my dream home online for free?
Yes. Online home design platforms allow users to explore floor plans, layouts, interiors, and 3D concepts digitally. Zlendo Realty provides tools for creating and visualizing home designs online.
2. Can I create a 3D house design online?
Yes. A 3D home design tool can transform a floor plan into a three-dimensional representation, allowing you to explore rooms, furniture, materials, and other design elements.
3. Do I need professional design experience?
Not necessarily. Online design platforms are designed to make home planning more accessible to homeowners and beginners, while also providing useful tools for professionals.
4. Can I design both interiors and exteriors?
Yes. Digital home design workflows can include both interior and exterior visualization, allowing you to explore the overall appearance of your property.
5. Can I create a floor plan online?
Yes. Online floor plan tools allow you to create room layouts, define walls, add doors and windows, and adjust dimensions digitally.
6. Does Zlendo Realty support AI-powered home design?
Yes. Zlendo Realty incorporates AI-powered features to help users explore home design ideas and visualize interiors and exteriors.
7. Can I check Vastu for my home design?
Zlendo Realty includes a Vastu report feature that can be used as part of the home design workflow.
8. Can I estimate home design costs?
Zlendo Realty includes cost estimation functionality to help users plan and understand potential project expenses.
9. Can I visualize furniture in my home?
Yes. 3D home design allows you to place and arrange furniture digitally to explore different room layouts.
10. Who can use Zlendo Realty?
Homeowners, architects, interior designers, civil engineers, builders, and real estate professionals can use digital home design tools to create and visualize property concepts.